Contact Us 440-356-5353

Top Custom Commercial Cinema Seating Types in 2026

In 2026, cinema seating is no longer just a row of chairs facing a screen. Operators are choosing configurations that shape comfort, capacity, accessibility, and the room’s overall character. Custom Commercial Cinema Seating can include powered recliners with cup holders, compact rocker seats for high-capacity auditoriums, modular loveseats, and premium lounge-style designs. The right choice depends on the venue, not simply the newest feature.

Design researcher Don Norman wrote, “Attractive things work better.” His observation is not a cinema-seat specification, but it points to an important balance: a seat should look inviting and work well through a long screening. A broad armrest may feel luxurious, yet reduce aisle clearance. A recliner can delight guests, yet lower the number of seats in a room. Details matter.

This guide examines leading commercial cinema seating types for 2026, including their practical strengths and trade-offs. It considers upholstery, seat spacing, mechanisms, maintenance, and how each option fits different auditorium goals. Small details count. A quiet recline motor matters during a tense scene; durable fabric matters after thousands of visits. No single type suits every cinema. That is worth remembering. Even a carefully specified seat may disappoint if cleaning access, replacement parts, or actual guest needs were overlooked.
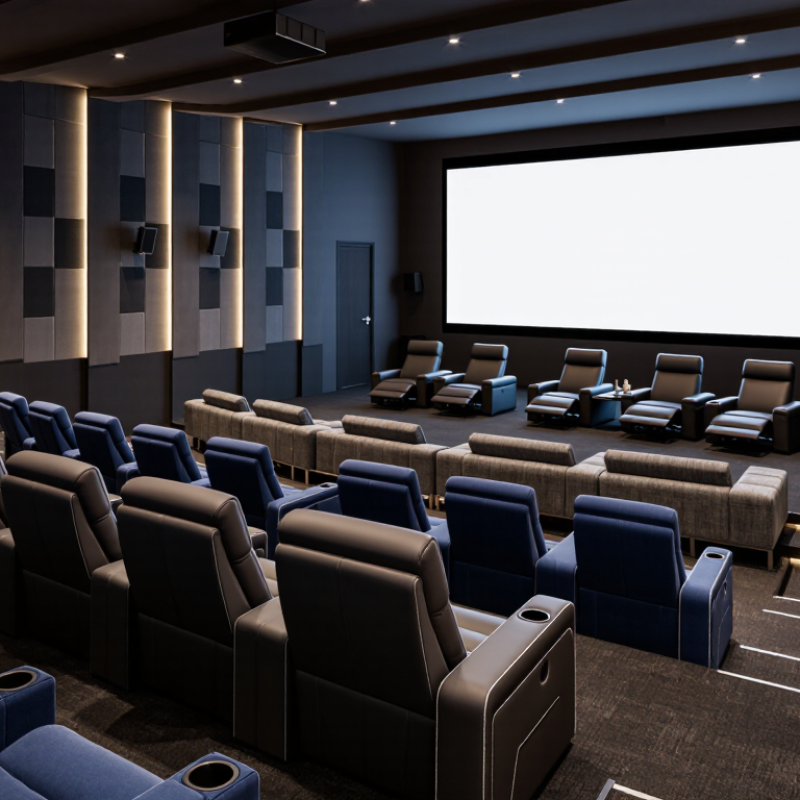
Top Custom Commercial Cinema Seating Types in 2026

Classify Commercial Cinema Seats as Fixed, Rocker, Recliner, and Premium Types

Top Custom Commercial Cinema Seating Types in 2026

Commercial cinema seating generally falls into four types: fixed, rocker, recliner, and premium. Fixed seats suit high-capacity auditoriums, where a compact footprint and straightforward maintenance matter. Rocker seats add a simple reclining motion without the bulk of a full recliner. They can be a practical middle ground. Full recliners provide more legroom and adjustable comfort, but need wider rows and careful aisle planning. Premium seating may include wider cushions, privacy dividers, or small tables; choose features your audience will actually use.

The choice affects both capacity and daily operations. UNIC’s 2024 Annual Report records 861 million cinema admissions across Europe in 2023. That figure underscores the volume of audience use, but it does not compare seat types. For a real project, test a full-size mock-up: check knee clearance, sightlines, cup-holder reach, and whether a reclined seat blocks passage. Power mechanisms can add comfort, yet they also introduce components that may need servicing. A small detail can become an annoying one.

Tips: Measure with seats fully reclined, not upright. Compare cleanable fabrics and replacement-part availability. Keep a few seats from each proposed type in the mock-up; the “premium” option may not feel premium after a long film.

Compare Fixed and Rocker Seats by Pitch, Upholstery, and Maintenance Needs

Fixed seats suit venues that need stable rows, predictable sightlines, and tighter control over seat pitch. Measure pitch from one seat reference point to the next, then test the layout with reclined bodies and accessible aisles; a drawing alone can hide knee conflicts. Rocker seats need extra clearance behind the backrest as it moves. That motion can improve comfort, but it may reduce row capacity. Small detail. Confirm the mechanism’s service access before installation, especially where technicians must reach fasteners without removing neighboring seats.

Upholstery choice affects both cleaning time and replacement cycles. The Association for Contract Textiles’ Voluntary Performance Guidelines use 100,000 Wyzenbeek double rubs as a severe-use benchmark for woven fabrics. That test helps compare abrasion resistance, but it does not predict resistance to stains, seam failure, or cleaning chemicals. Ask for separate test results and care instructions. BIFMA X5.4-2020 covers public and lounge seating tests, including durability and structural performance; it offers a useful reference when evaluating seat frames and moving parts. Fixed models generally have fewer mechanisms to inspect. Rocker models add pivots and fasteners that need periodic checks. Honestly, maintenance schedules often look tidier on paper than in a busy lobby.

Specify Power Recliners and Loveseats by Motor, Controls, and Service Access

For 2026, specify commercial cinema power recliners by workload, not upholstery alone. The Motion Picture Association’s 2023 THEME Report puts global box-office revenue at $33.9 billion, underscoring the scale of cinema operations. That figure does not predict seat wear, but it supports planning for frequent use and efficient maintenance. Ask suppliers to document each motor’s rated load, duty cycle, operating noise, and expected replacement process. A smooth test in a showroom is not enough.

Controls should be easy to locate in dim aisles and simple to replace. Specify whether switches are wired or wireless, how cables are routed, and whether a failed control can be changed without removing the seat. Include clear labeling and a wiring diagram with the delivery documents. Small details matter. For loveseats, confirm that each seat reclines independently and that shared center panels do not block access to connectors or power supplies.

Service access needs a physical check before approval. Ask for a sample seat or dimensioned access drawings showing how technicians reach motors, plugs, and moving parts with the row installed. Confirm required clearance, tool access, and whether the seat can be isolated without disconnecting neighboring units. One detail is easy to miss: a fast repair is less useful if staff cannot safely reach the component. Set acceptance checks for full recline, return, control response, and cable clearance; revise them after a real aisle mock-up.

Top Custom Commercial Cinema Seating Types in 2026 — Specify Power Recliners and Loveseats by Motor, Controls, and Service Access
Seating Type Typical Configuration Indicative Width Motor Specification User Controls Service Access Planning Considerations
Single Power Recliner One seat with powered footrest and reclining back 28–34 in (71–86 cm) per seat Typically one motor operating the linked recline mechanism; some models use separate motors for backrest and footrest Seat-side buttons or a wired hand control; optional home-position button Provide access to the motor, wiring, and power connection without damaging upholstery; confirm whether access is from the rear, underside, or removable panel Check fully reclined clearance, aisle access, row pitch, and a power route that will not be pinched by moving parts
Wall-Hugger Power Recliner Single powered seat designed to recline with limited rearward travel 28–34 in (71–86 cm) per seat Usually one motor for a linked mechanism; verify the required wall clearance in both upright and reclined positions Integrated side buttons or a wired hand control Allow access to the underside mechanism and electrical connections; keep removable access panels clear of walls and adjacent seats Useful where space is constrained, but the required operating clearance and reclined footprint must be confirmed from the selected seat drawings
Dual-Motor Power Recliner Single seat with independently adjustable backrest and footrest 29–35 in (74–89 cm) per seat Two motors: one for the backrest and one for the footrest; confirm control unit and power-supply capacity for the selected system Multi-button side control or wired hand control with separate movement controls Provide service access to both motors, the control unit, and connectors; check that the mechanism can be inspected with neighboring seats installed Offers more adjustment options; confirm cable routing, service procedures, and clearances throughout the full range of motion
Power Loveseat Two adjacent powered seats with a shared center arm or shared center structure 58–68 in (147–173 cm) overall Commonly one motor per seat; specify whether each seat reclines independently and whether the power supply is shared Separate controls for each seat, usually mounted on the outer arms or accessible seat sides Ensure the center structure does not block access to either seat’s mechanism, wiring, or connectors Confirm total row width, independent operation, center-arm layout, and how the loveseat is anchored and serviced
Power Loveseat with Center Console Two powered seats with a fixed center console, which may include cupholders or a storage compartment 60–72 in (152–183 cm) overall Typically one motor per reclining seat; console features, if powered, may require separate wiring Individual seat controls; specify console lighting or charging controls separately if included Keep console panels and seat-mechanism access points removable or otherwise serviceable; avoid concealed, inaccessible connectors Check console width, cupholder reach, cleaning access, cable paths, and any local requirements for electrical accessories
Accessible Companion Seating Pair One wheelchair space planned beside an adjoining companion seat; companion seat may be fixed or powered Space varies by venue layout and applicable accessibility requirements If the companion seat is powered, specify its motor arrangement independently; keep moving parts clear of the wheelchair space Controls should be reachable from the companion seat without obstructing the accessible route Position service access outside the required wheelchair space and circulation path Verify locations, clear floor space, sightlines, and routes against applicable local accessibility codes and project plans

Dimensions are indicative planning ranges, not universal standards. Confirm final seat dimensions, electrical requirements, motion clearances, anchoring, and service procedures against the selected product drawings and project specifications.

Match Luxury Pods and VIP Suites to Sightlines, Aisles, and Premium Use

In 2026, custom cinema seating should be planned around the view, not just the room’s appearance. Measure screen height, row spacing, and seated eye levels before choosing pod dimensions. A tall backrest can interrupt sightlines behind it, especially on a shallow floor. Small errors show. Staggered rows or carefully raised platforms may help, but each change should be checked from several seats, including the aisle seats.

Luxury pods suit couples or guests seeking more personal space, while VIP suites can accommodate small groups. Both need room to recline without blocking walkways. Check the fully extended footrest, nearby walls, and the path staff use to reach each row. Keep aisles easy to navigate. Do not guess. Confirm clearances against the venue’s operational plans and applicable safety requirements; a comfortable seat is not useful if movement feels cramped.

Premium use also affects material and maintenance choices. High-touch armrests, cup holders, and reclining controls need durable finishes and practical access for cleaning or repair. Softer upholstery may look inviting under low lighting, yet show wear sooner in busy auditoriums. More privacy can mean fewer seats, too. I would avoid filling every available space with pods; that trade-off deserves a real conversation with the operator before final layouts are approved.

Top Custom Commercial Cinema Seating Types in 2026

Indicative row-pitch planning ranges for matching premium seating to sightlines, aisle access, and use.

Values show representative planning allowances in centimeters, measured row to row. Actual requirements vary with seat model, venue geometry, accessibility, and local building codes; verify sightlines and aisle clearances in the final layout.

Verify ADA Layouts: 36-Inch Routes and 6 Wheelchair Spaces for 301–500 Seats

For a cinema with 301–500 fixed seats, plan for at least six wheelchair spaces under the applicable ADA seating table. Do not treat them as six marks on a plan. Distribute locations across viewing angles and seating areas, with companion seats nearby. Check sightlines from seated eye height; a rail or a tall patron can interrupt the screen view. Measure it twice.

Keep accessible routes at least 36 inches clear, and measure the usable path after seats, aisle rails, and door swings are shown. A seat mock-up with tape on the floor can reveal pinch points that a clean drawing misses. Confirm turning and passing needs where routes narrow or change direction, rather than assuming the 36-inch figure solves every circulation issue. Small details matter. Cup holders, coat hooks, and temporary equipment can quietly reduce clear width.

Before ordering custom seating, compare the seating schedule, architectural plan, and field measurements. Count the final seats, including any layout changes; the required wheelchair-space count can change with capacity. Ask an accessibility professional to review the design against current ADA Standards and local requirements. One uncomfortable truth: compliance on paper does not always feel accessible in a crowded lobby. Test the route during a realistic event setup, then revise awkward corners before installation.